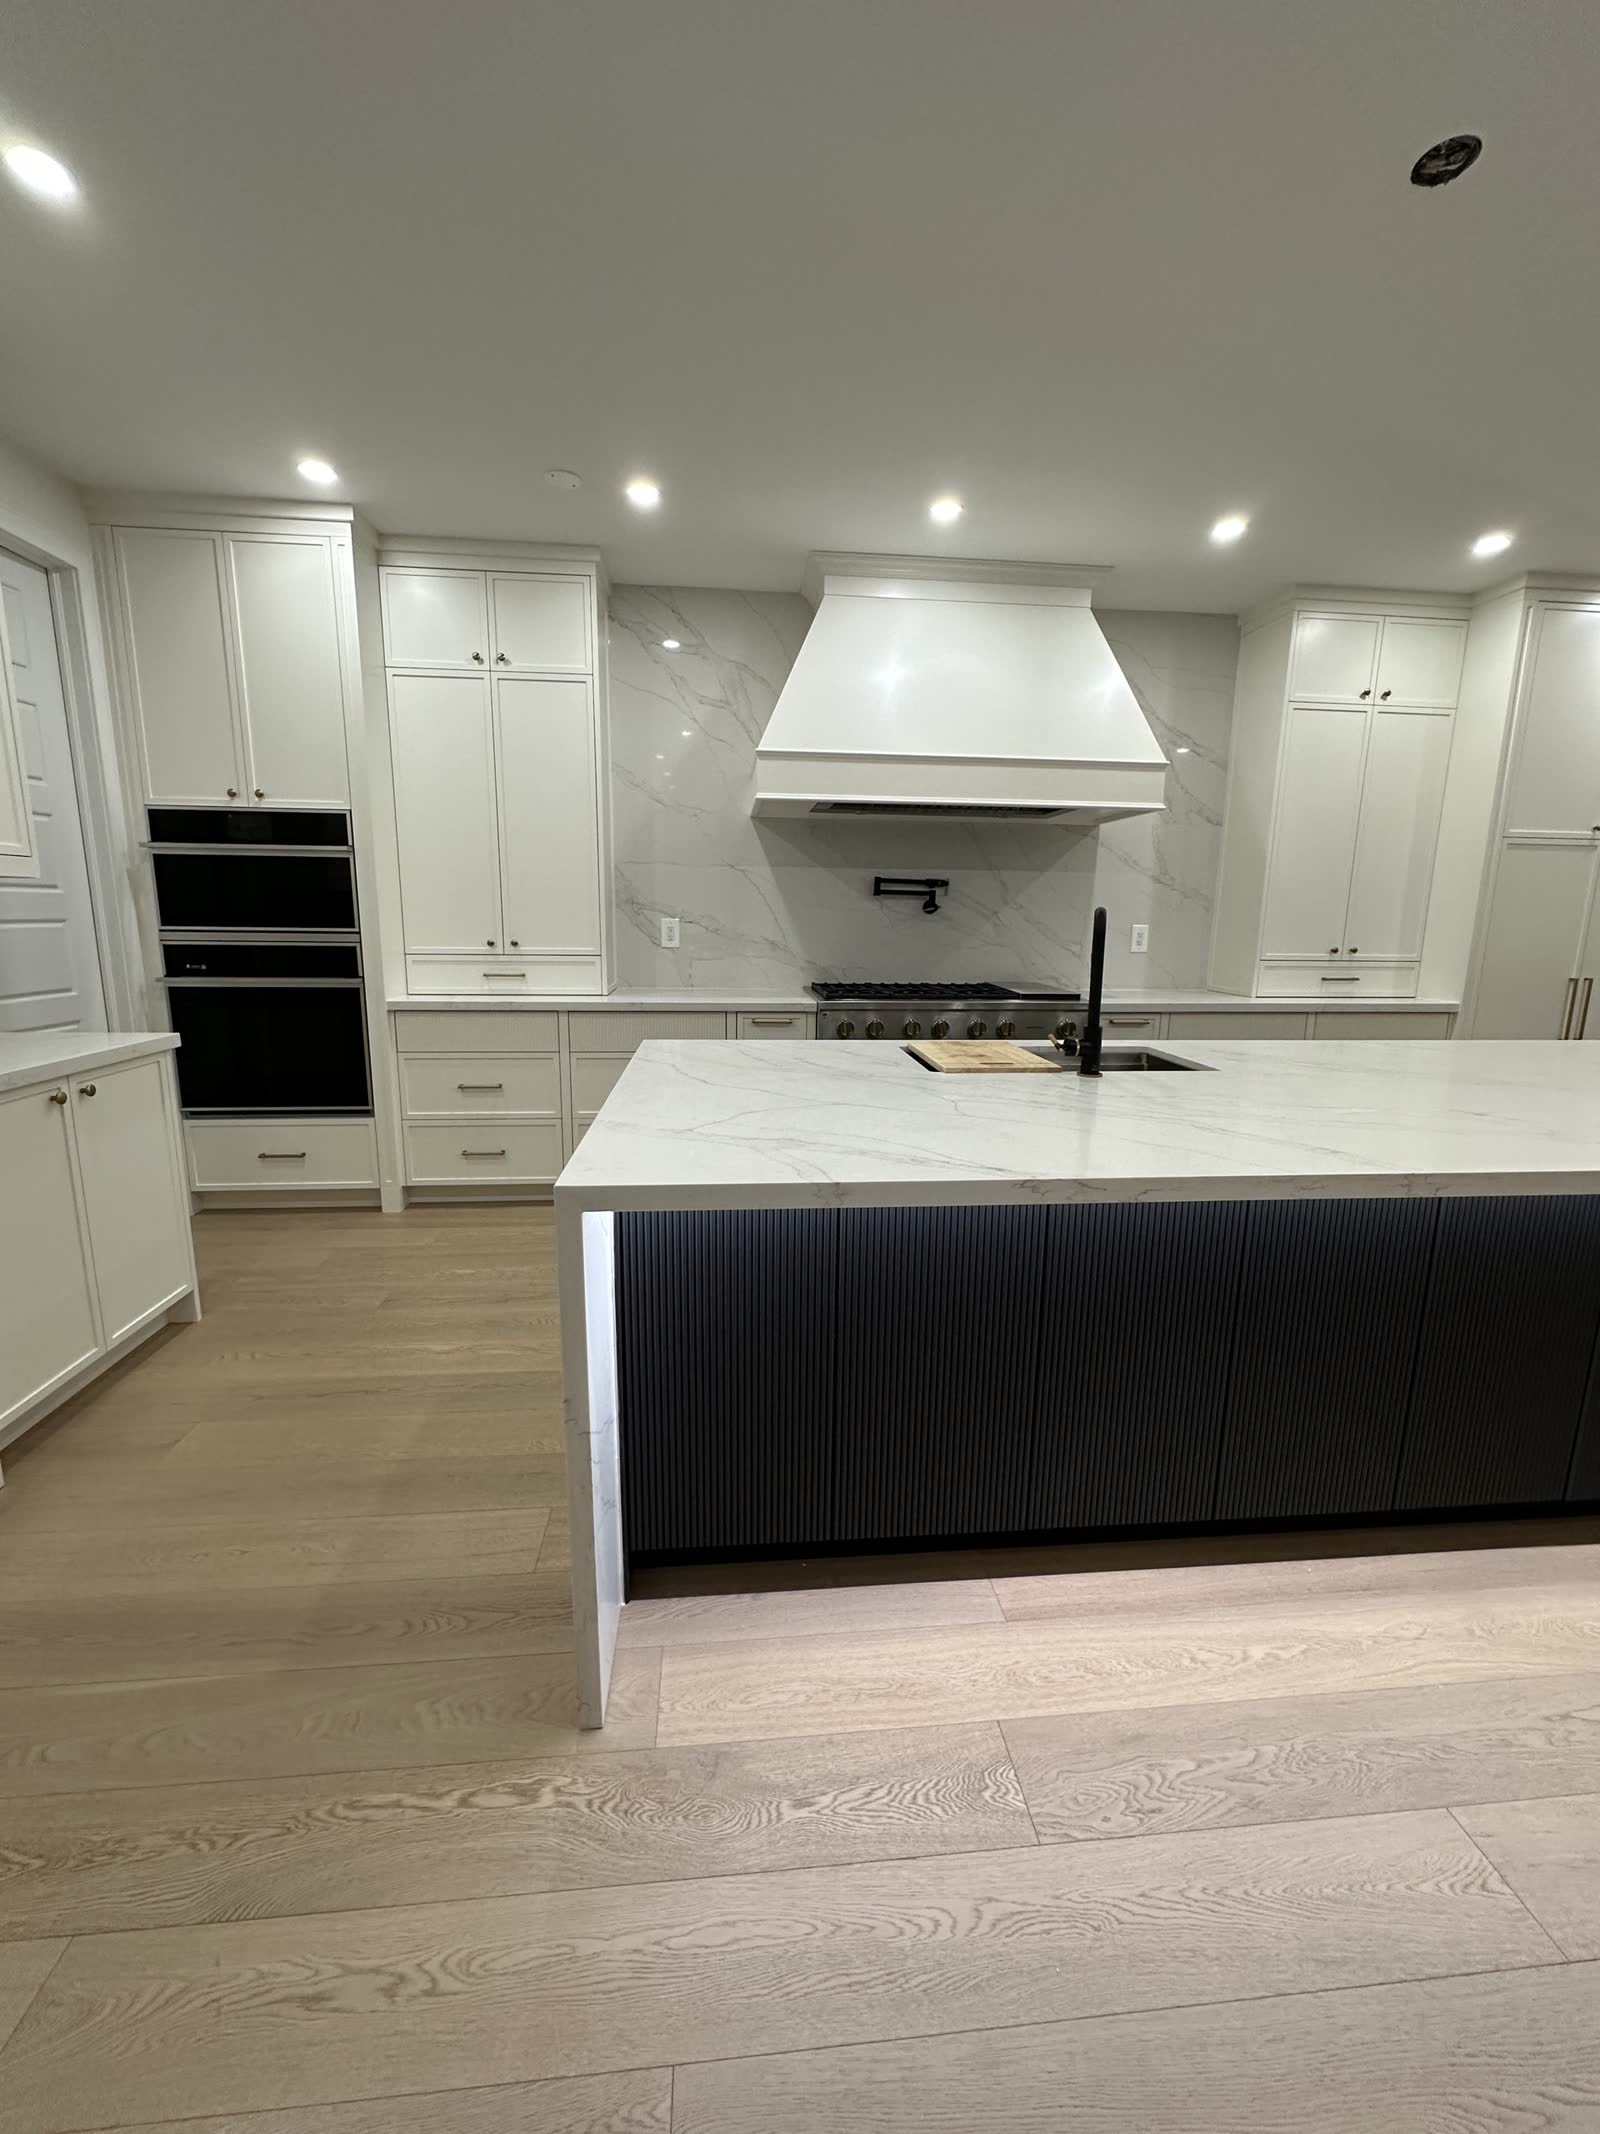
01
Kitchens
Islands, tall runs and hood surrounds, engineered to the room as it stands rather than to a dimension chosen by a factory.
Bespoke kitchens, closets and millwork for private homes across the GTA and surrounding areas.
Bespoke kitchens, closets and millwork for private homes across the GTA and surrounding areas.
Request a design consultationIf a detail would not satisfy us in our own homes, it does not leave our workshop.
Every project is created, engineered and handcrafted under our own roof, which gives our clients a level of customization that no catalogue can approach. Our artisans bring decades of combined millwork experience, and the hand that measures your room is the hand that sets its last door.
Kitchens, closets, entertainment units and millwork, each drawn by the same hands, cut to the same tolerances and hung on the same hardware. A utility room gets the same drawer boxes as a kitchen, because we would not know how to build it any other way.
Islands, tall runs and hood surrounds, engineered to the room as it stands rather than to a dimension chosen by a factory.
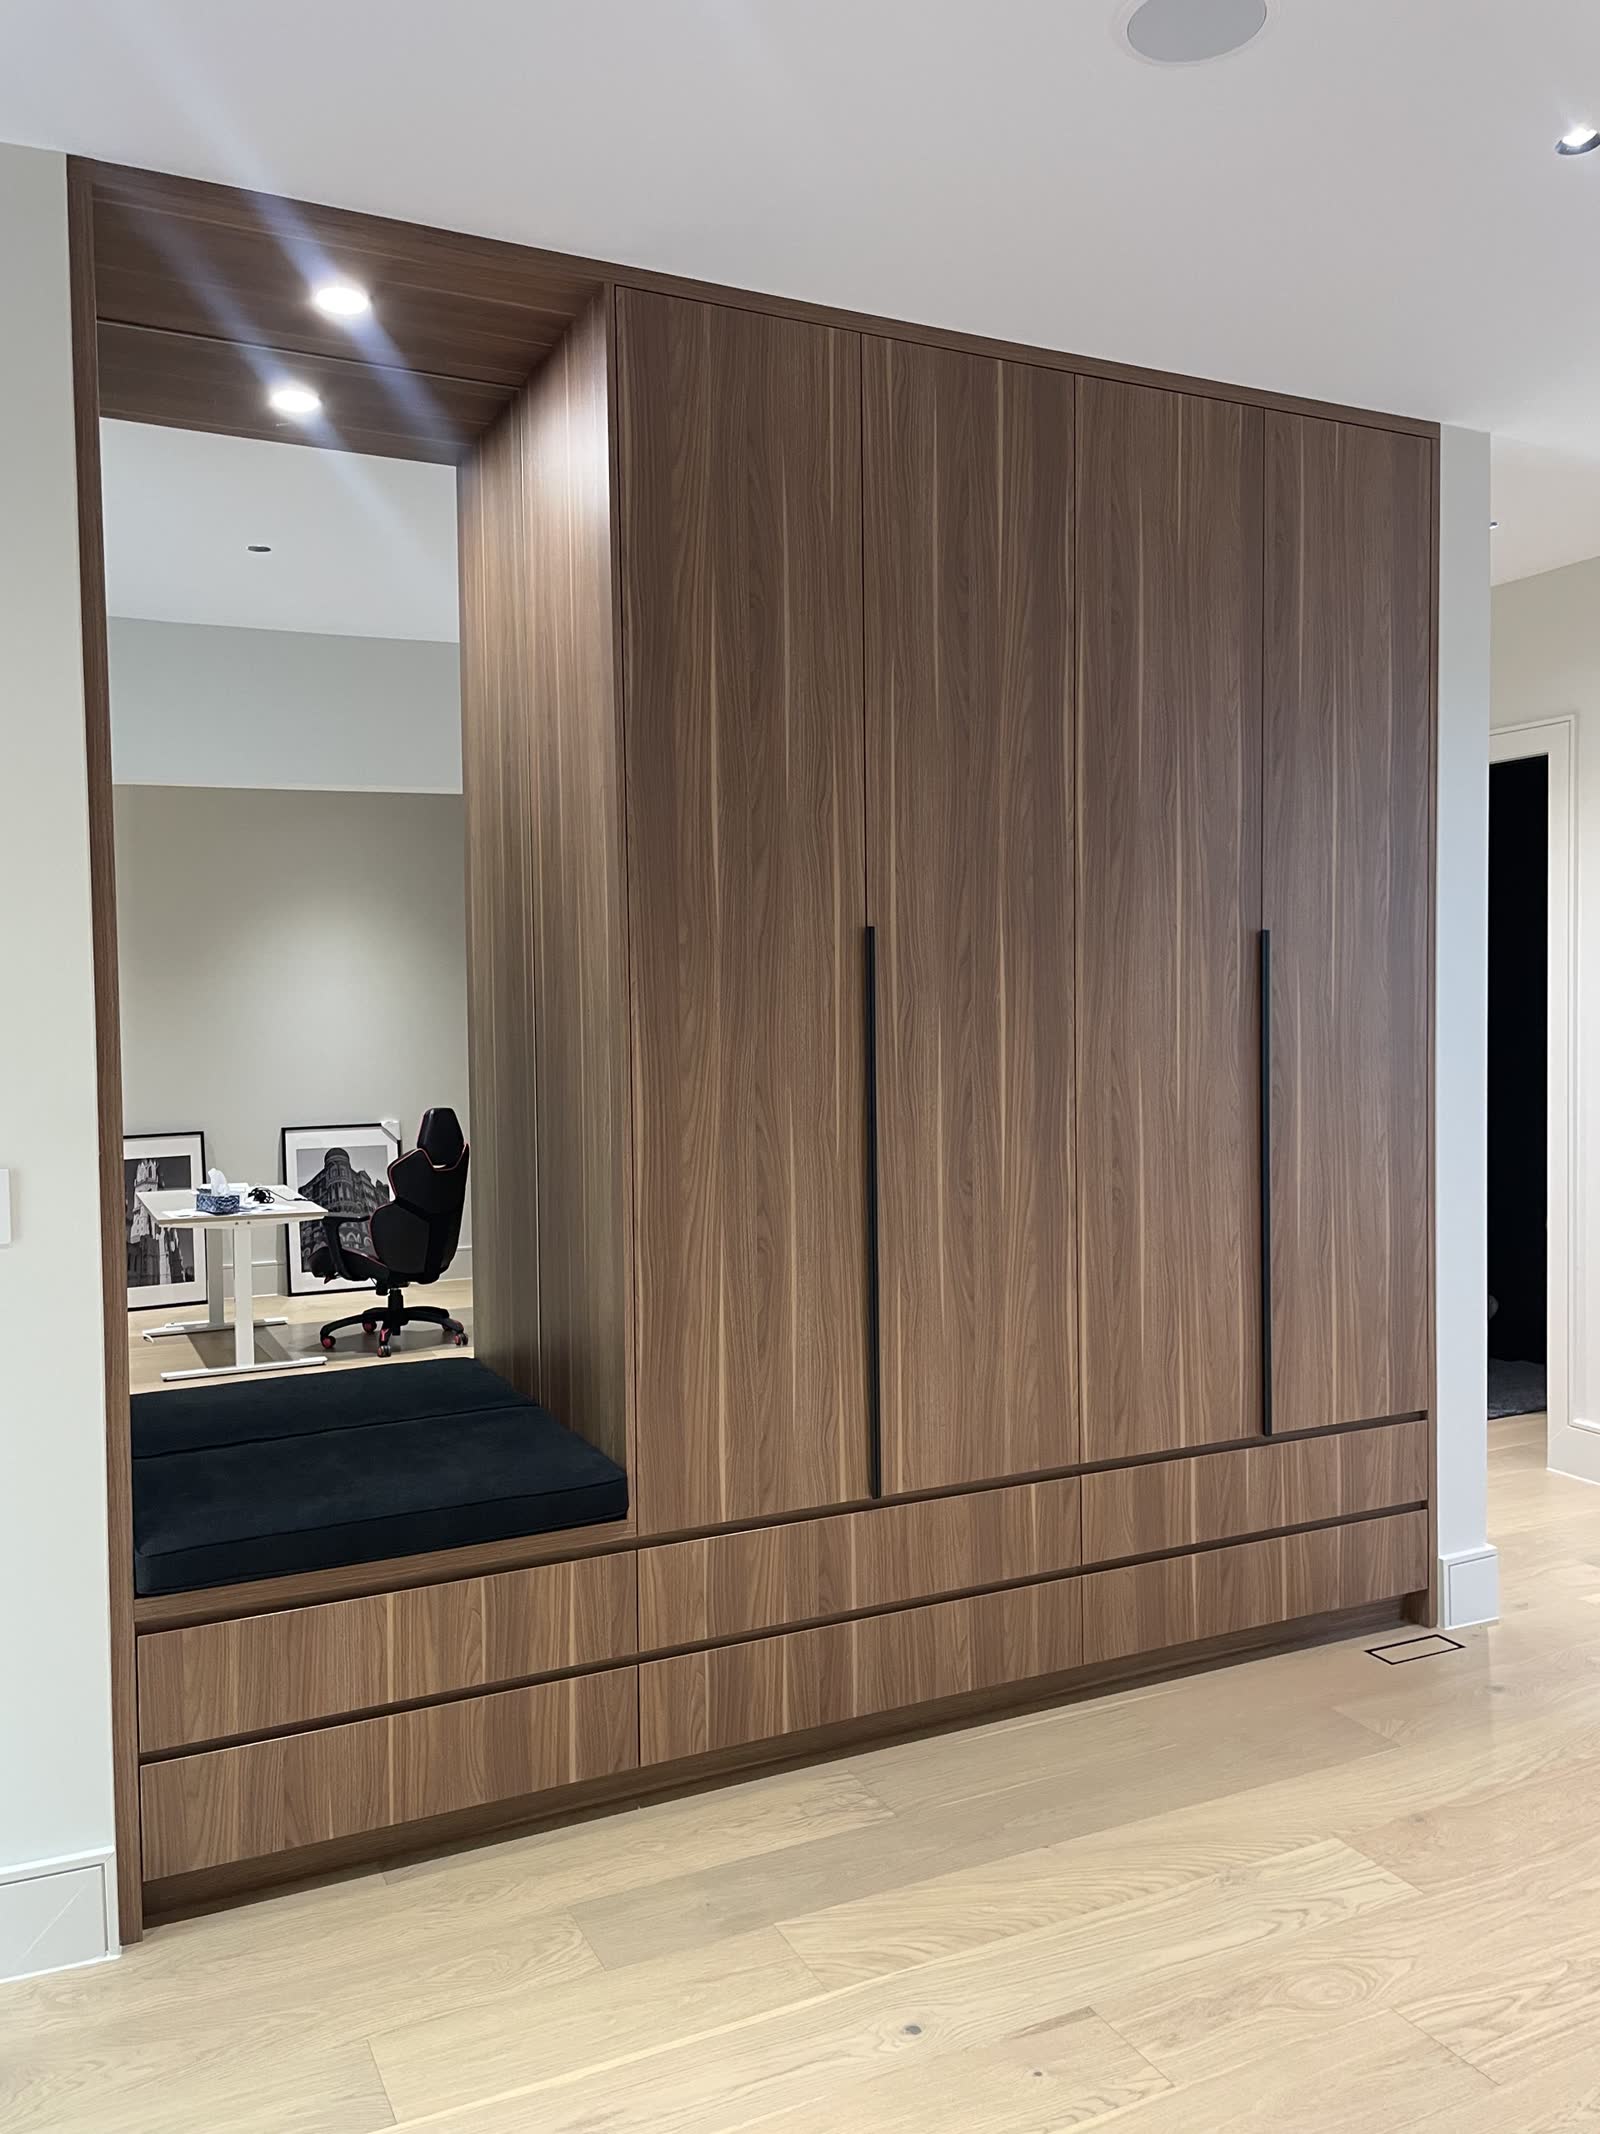
Walk-in dressing rooms and fitted wardrobes, including the difficult ones that run beneath a sloped ceiling.
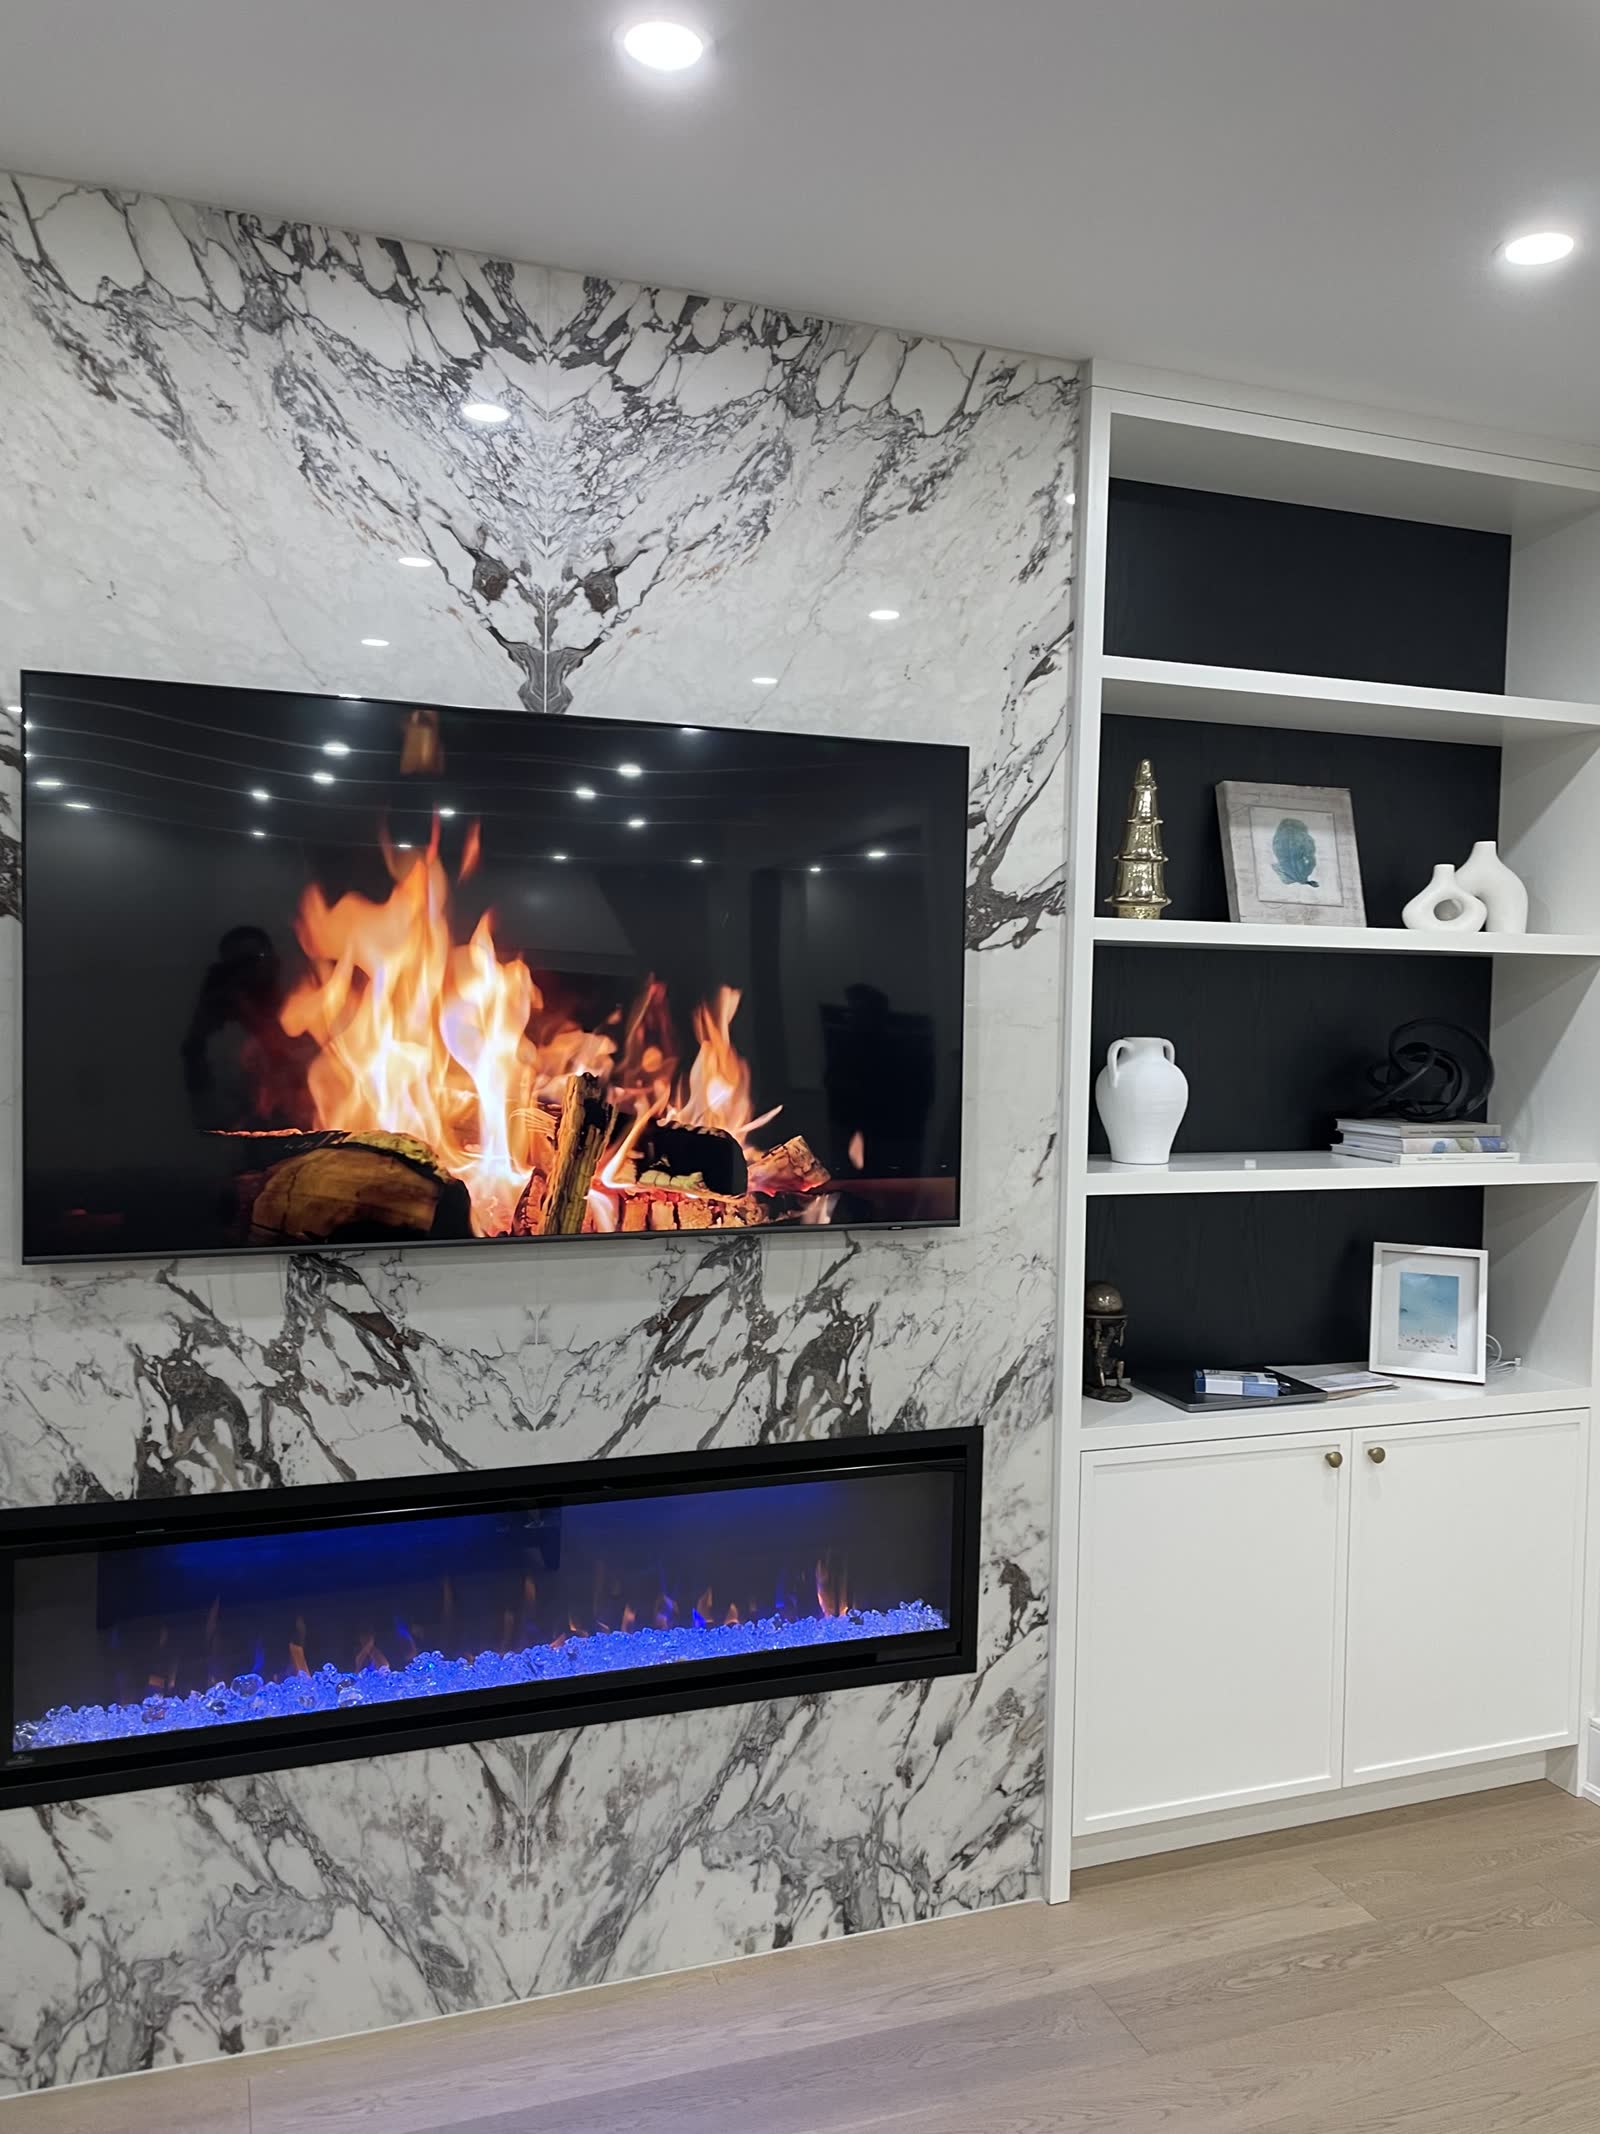
Feature walls in stone and walnut, lit display niches, and joinery built around the fire and the screen.
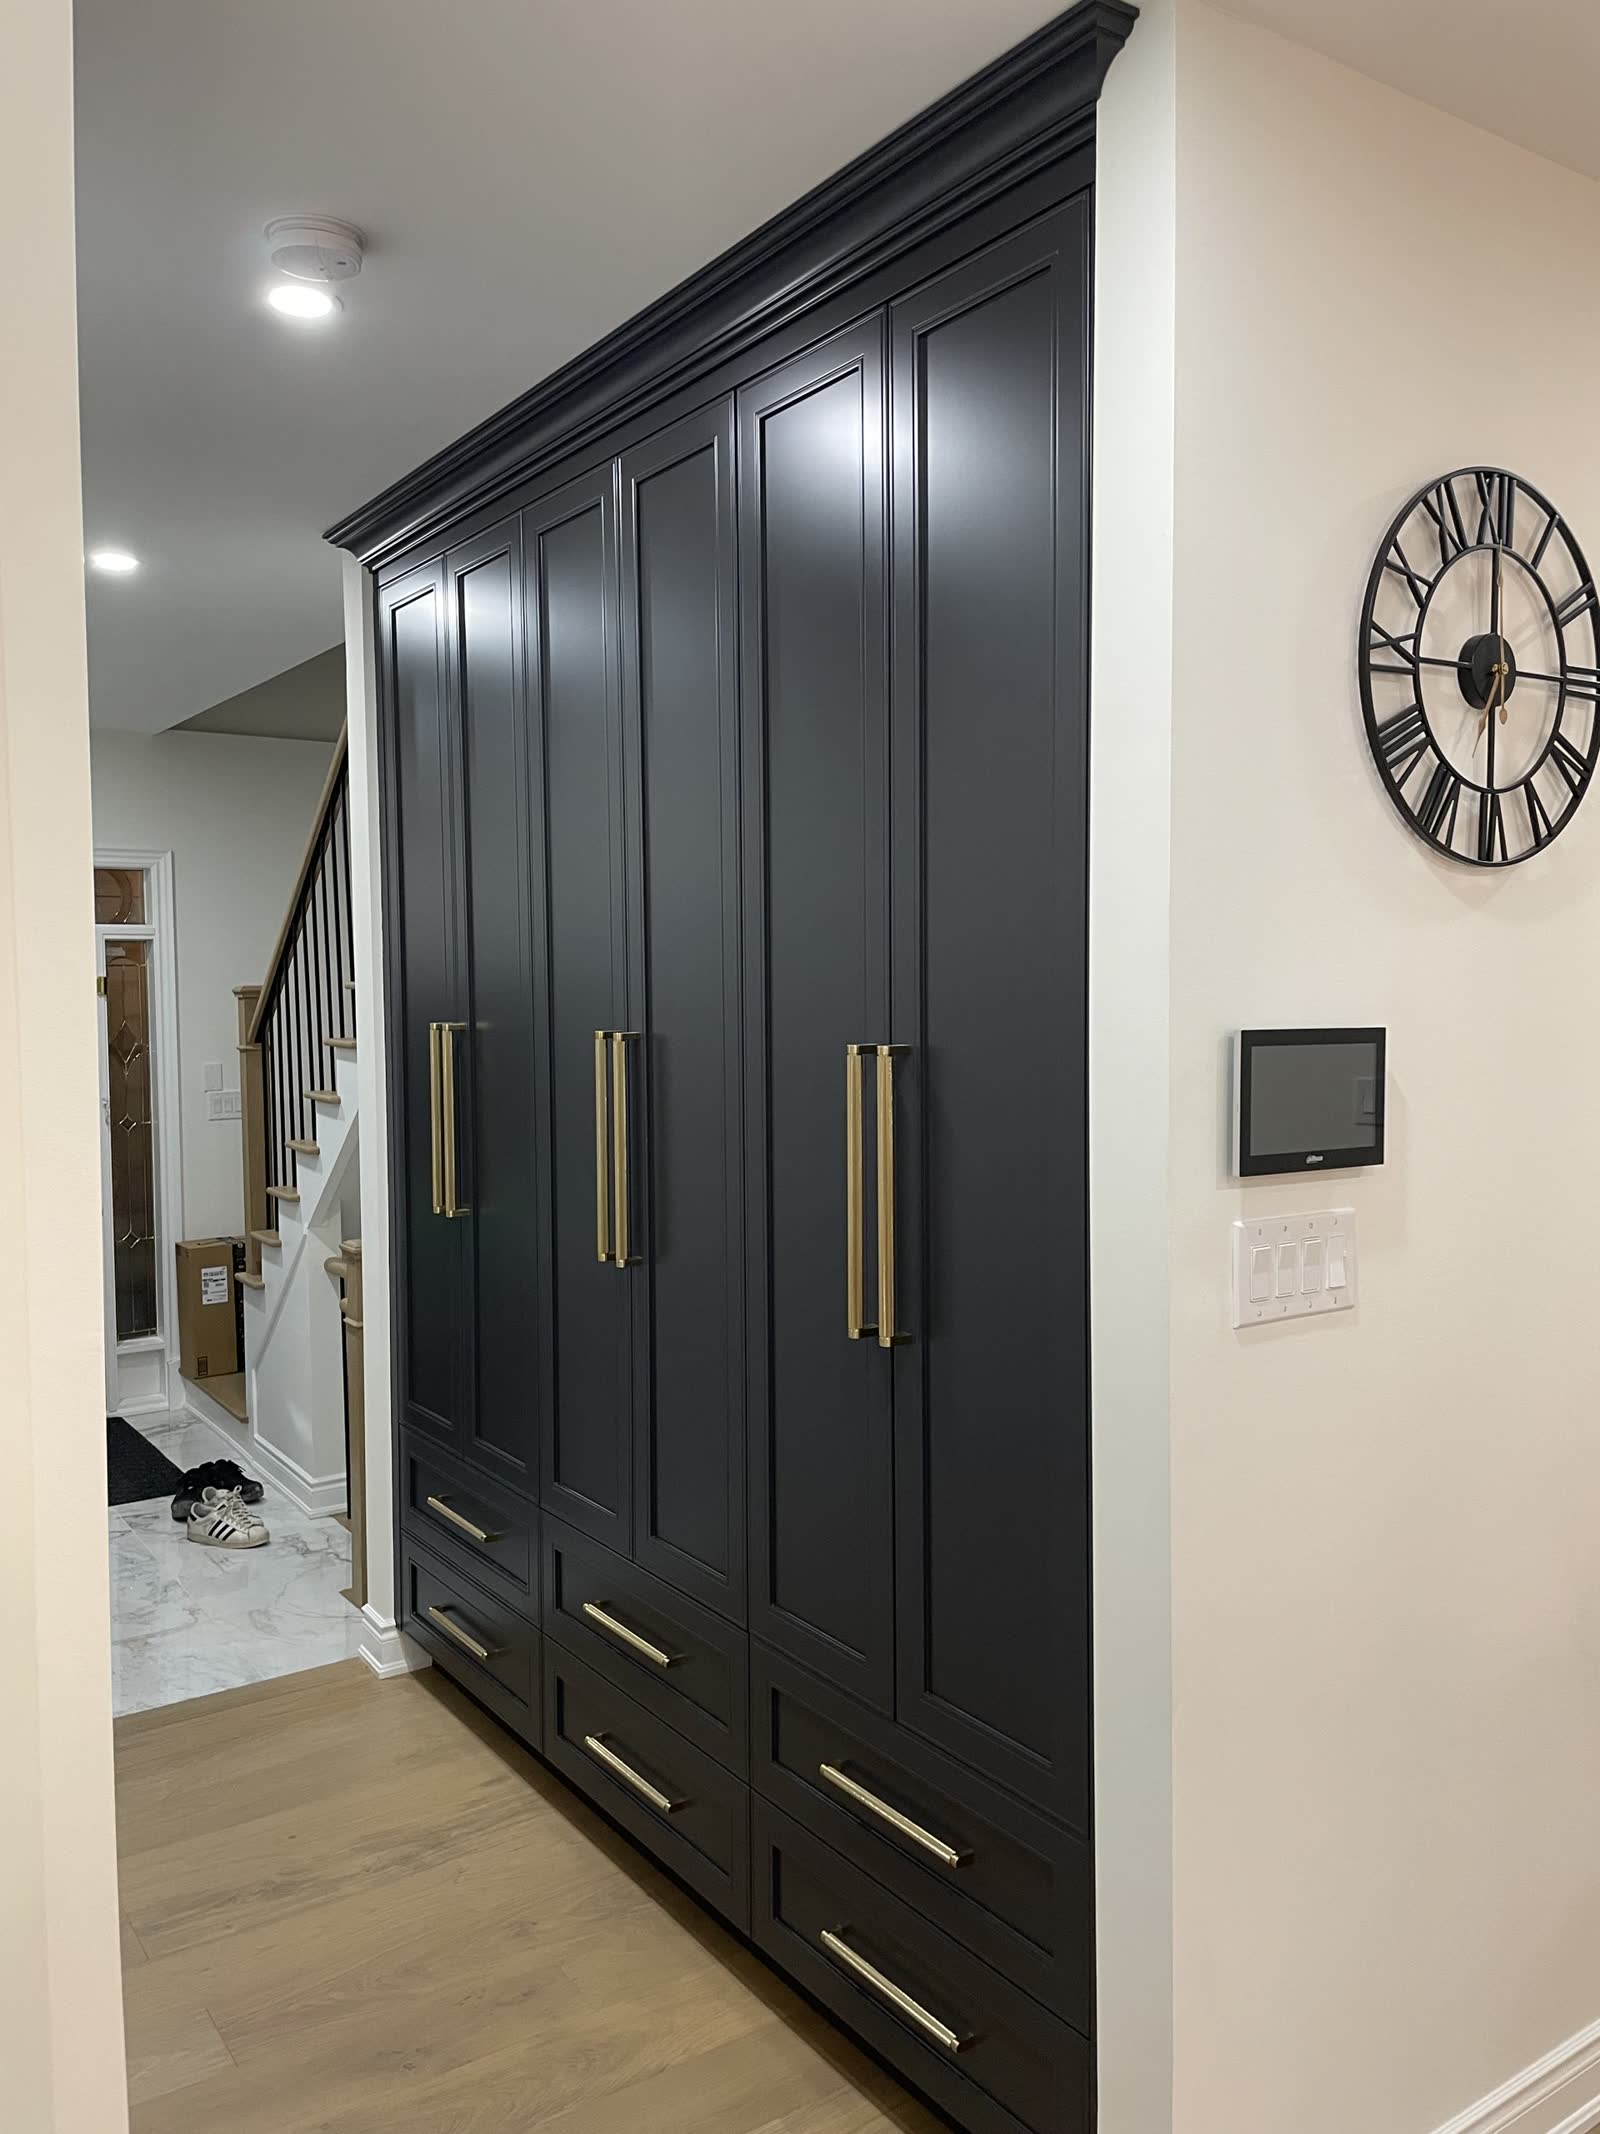
Panelling, utility rooms and the built-in pieces that hold a house together, made by the same hands and to the same standard.
Photographed in our clients' homes
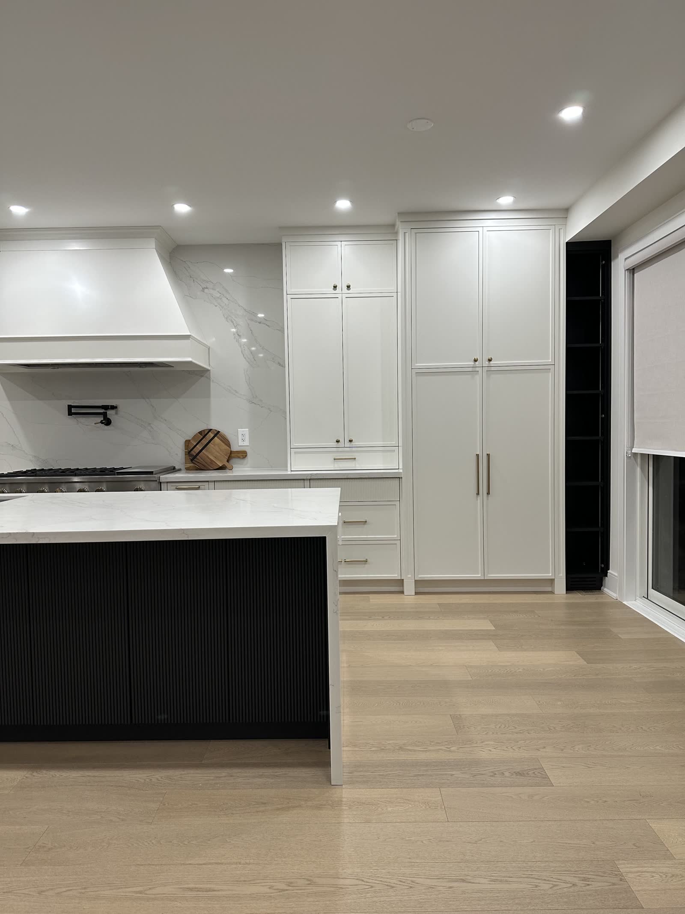
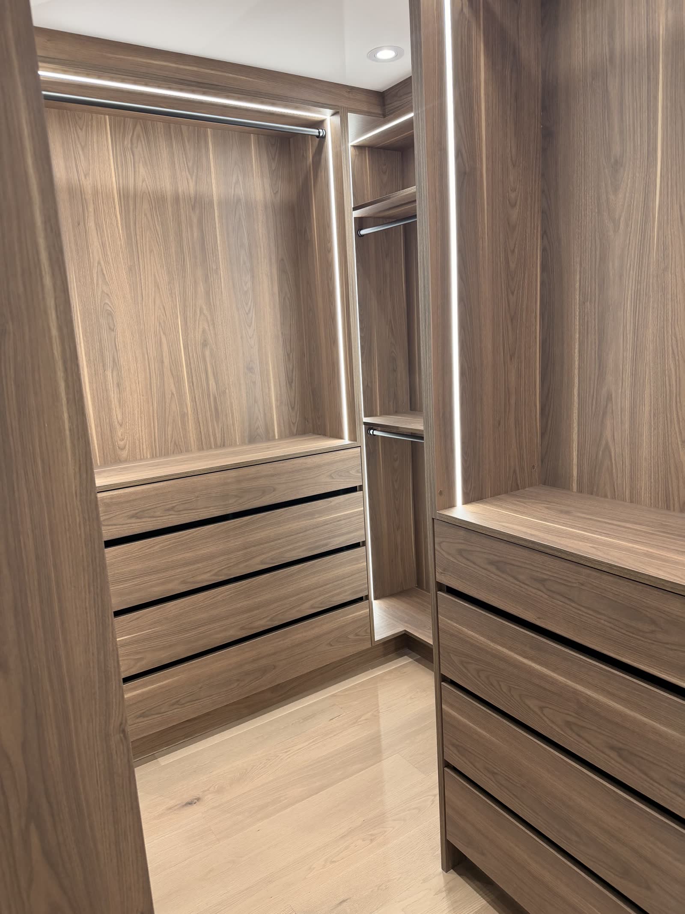
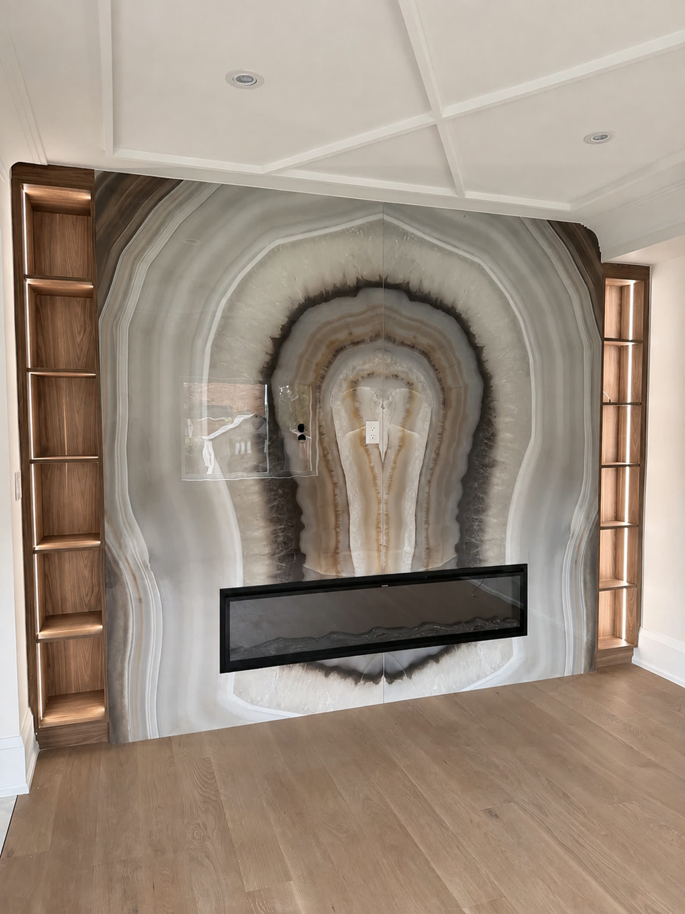
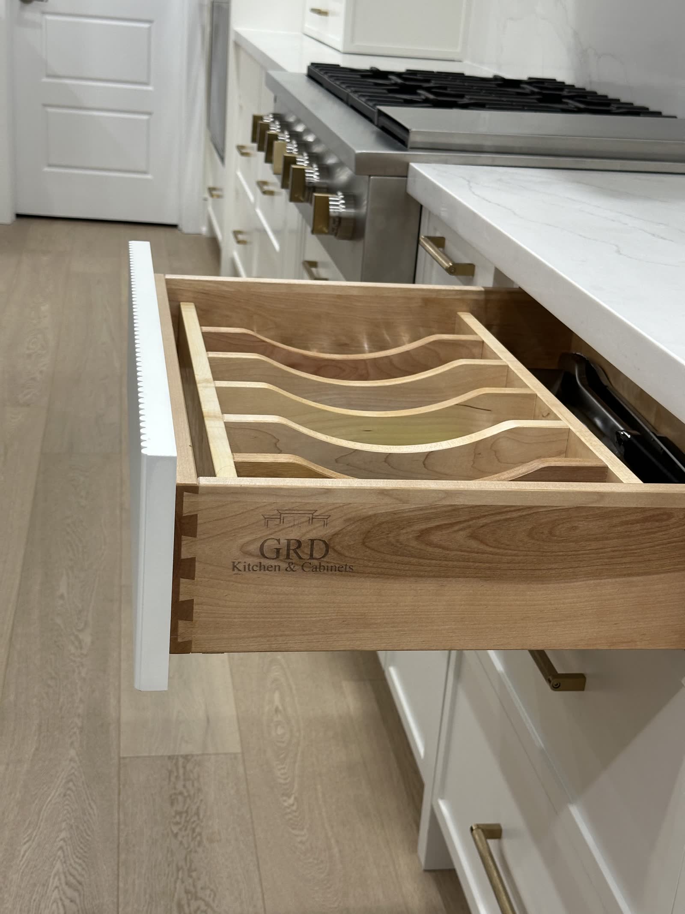
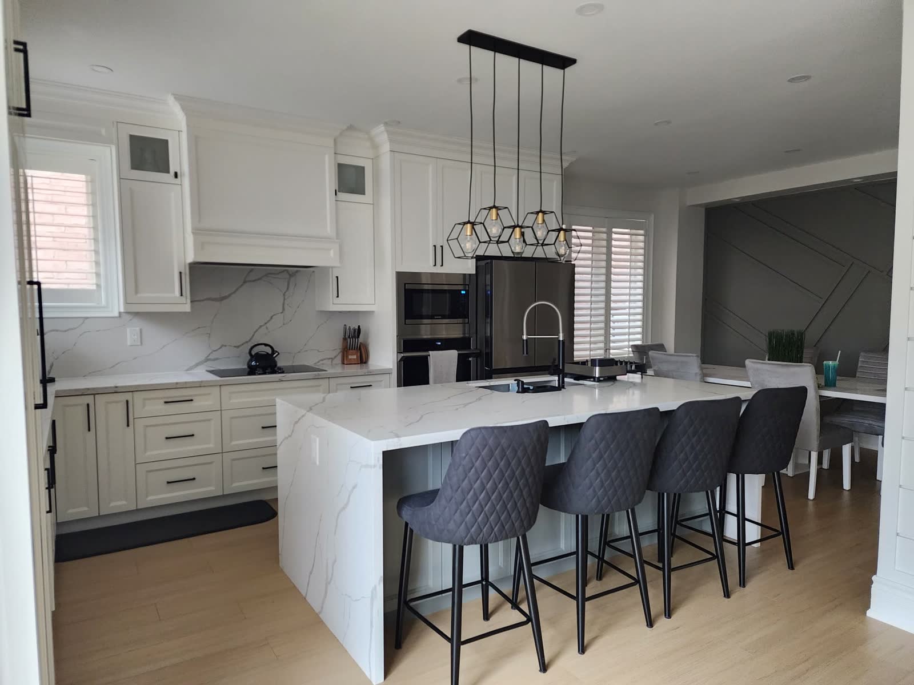
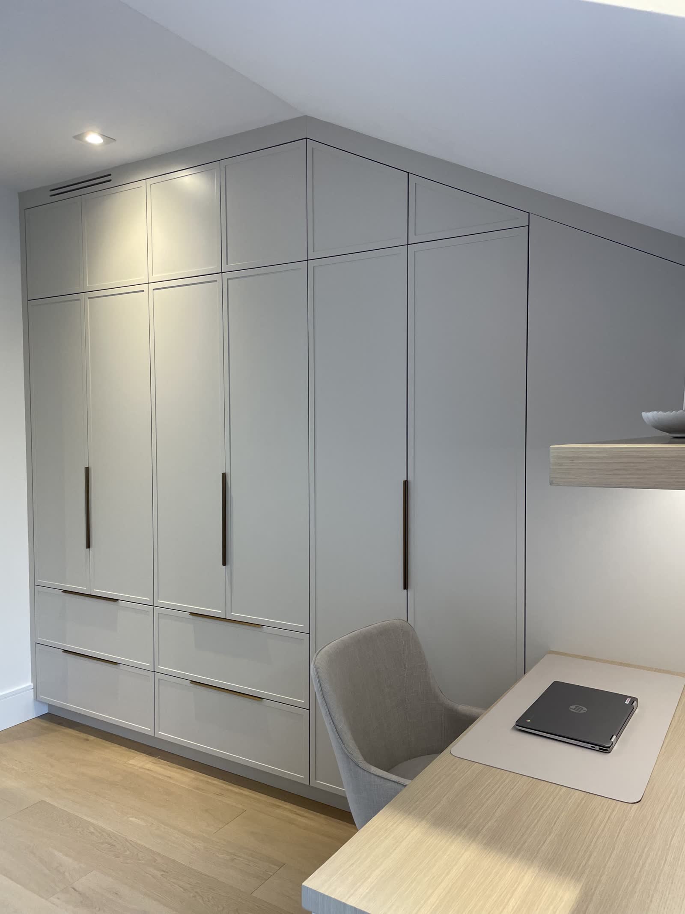
The reveal between two doors measures around three millimetres. Held true along its whole length it vanishes, and you will not think of it again for as long as you own the house. A millimetre out and it becomes the first thing your eye finds, every morning, for twenty years.
Consistency of that order is not luck, and it is not better machinery. It comes from a room measured honestly, doors engineered to those figures rather than to a nominal size, and hinges set by the same artisans who cut the carcase. It is the whole distance between cabinetry that is manufactured and cabinetry that is made, and no amount of filler has ever closed it.
Much of our work is specified into custom residences, where we are one trade among many and our delivery date quietly governs the diary of everyone scheduled behind us. We take that seriously. On a project of any size, punctuality, candour about progress and a single accountable voice matter more than any photograph of a finished room.

We come to the house, measure the room as it actually stands rather than as it appears on a plan, and ask how you intend to live in it. Every decision that follows is answerable to those figures.
Layout, materials, finishes and a fixed price, put in front of you before a sheet is cut. This is the stage at which changing your mind is free, and we would far rather you used it.
Handcrafted in our own workshop to your dimensions. Nothing is cut down to fit on the morning of the install, because nothing needs to be.
On the date committed to your drawings at stage two, protected and sequenced to suit the site.
Carried out by the same team that built the work. We fit it, level it, set every door and leave the room cleaner than we found it.
It turns on the size of the room, the materials specified and how much of the work is genuinely built in. Custom cabinetry generally falls somewhere between a few hundred and rather more than a thousand dollars per linear foot. You are given a fixed figure alongside your drawings, before a sheet is cut, so at no point are you asked to commit to an estimate.
It is, and it covers measurement through to installation rather than one flattering portion of the work. The date is written on your drawings. If it ever moves you will hear so from us before you hear it from anyone else.
Retail cabinetry arrives in fixed sizes and the room is quietly adapted around it, with filler panels wherever the arithmetic runs out. We do the reverse. The room is measured first and the work is engineered to it, which is why the reveals stay honest and why there is nothing left to conceal.
We install. The people who built the work are the people who hang it, which is the only arrangement under which anyone can properly be held to account for it.
Regularly, and it is the greater part of what we do. We build to your drawings and to the site schedule, and we would rather be told about a delay early than be asked to absorb one late.
Samples come with us to the measurement, so you are holding the actual door, the actual finish and the actual hardware in the light of your own room. Finishes photograph deceptively and screens flatter them further.
The GTA and surrounding areas.
Tell us about the room and what you picture in it. We will arrange a time to visit, take the measurement that everything else answers to, and bring samples of the finishes and hardware with us.